Glass Towers, New Lives: The Case for Reimagining Britain's Surplus Office Stock as Urban Homes
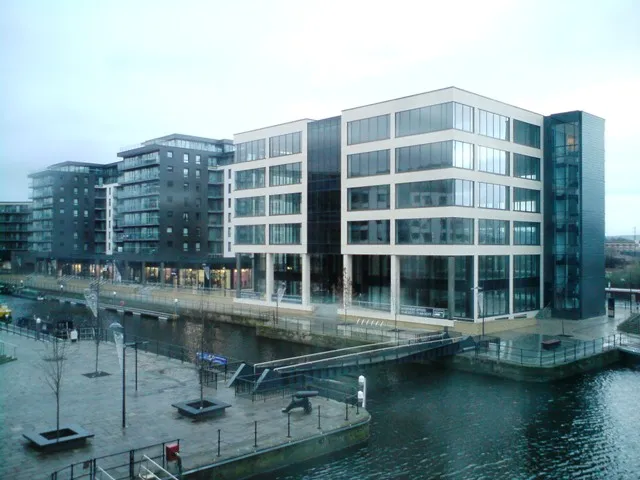
Photo: Tim Marchant, CC BY-SA 2.0, via Wikimedia Commons
The skylines of Britain's provincial cities tell a story of commercial ambition frozen in time. Office towers commissioned during the nineties and early 2000s, designed for an era of five-day working weeks and open-plan trading floors, now stand partially occupied or entirely empty — their glazed facades reflecting a working world that has fundamentally changed. The question exercising developers, planners, and local authorities in equal measure is whether these structures represent a problem to be managed or an opportunity to be seized.
The answer, characteristically, is both — but the balance is shifting. As the structural nature of post-pandemic office vacancy becomes impossible to deny, and as Britain's housing shortage deepens in precisely the urban centres where these buildings stand, the conversion of redundant commercial stock into residential accommodation is attracting serious attention from serious capital.
The Scale of the Vacancy Problem
Britain's office market is not uniformly distressed. London's most prestigious central business district locations continue to command strong demand, particularly for best-in-class, energy-efficient space that meets the expectations of modern occupiers. The vacancy crisis is concentrated elsewhere: in secondary city centres, in ageing business park campuses on urban fringes, and in the mid-tier commercial corridors of regional cities where pre-pandemic occupancy has simply not recovered.
In cities such as Birmingham, Leeds, Manchester, and Bristol, significant volumes of Grade B and Grade C office stock sit beneath the occupancy thresholds at which active asset management becomes viable. Owners face an uncomfortable choice between expensive refurbishment to Grade A standard — a programme that may not be commercially justified by achievable rents — and an alternative use strategy. For an increasing number of asset holders, residential conversion has become that alternative.
The numbers are striking. Property consultancy research consistently identifies hundreds of thousands of square metres of surplus office floorspace across major UK cities, with occupancy rates in some secondary markets failing to recover beyond 60 to 70 per cent of pre-2020 levels. This is not a cyclical fluctuation; it reflects a structural shift in how organisations use space.
The Permitted Development Question
Britain's planning framework has, in certain respects, anticipated this transition. The permitted development rights introduced and subsequently expanded under Class MA allow the conversion of commercial premises to residential use without a full planning application in many circumstances, subject to prior approval on specified matters. This mechanism has been instrumental in unlocking smaller-scale conversions and has provided developers with a more predictable route to consent than the full application process.
The permitted development route is not, however, without its critics or its constraints. Local authorities retain the ability to remove these rights through Article 4 directions in areas where they wish to protect commercial floorspace — a power that has been exercised in several city centres where planners fear the erosion of employment land. Developers must therefore conduct careful due diligence on the planning status of any target asset before assuming that the permitted development pathway is available.
Where full planning consent is required, the office-to-residential case must be made robustly. Sequential tests, employment land assessments, and viability appraisals all form part of the evidential landscape. The strongest applications will typically demonstrate that the building in question is genuinely redundant for commercial purposes, that the proposed residential scheme contributes positively to the surrounding urban fabric, and that the development makes a meaningful contribution to the city's housing supply.
Technical Challenges and Creative Solutions
The conversion of office buildings to residential use is architecturally and technically demanding in ways that are not always apparent from the outset. The typical commercial office floor plate — deep, open, and designed to maximise lettable area — is fundamentally ill-suited to residential occupation without significant intervention. Natural light penetration, ventilation, and acoustic separation all present challenges that do not arise in purpose-built housing.
Floor-to-ceiling heights in older office stock can be inadequate for comfortable residential living once services are accommodated. The structural grid of a commercial building rarely aligns neatly with the room dimensions that residential occupiers expect. And the building services infrastructure — designed for commercial patterns of use — must typically be entirely replaced.
None of these challenges is insurmountable, but they carry cost implications that must be factored rigorously into appraisals. The most successful office conversion projects are those where the technical complexity has been fully understood before the acquisition is completed, and where the design team has been engaged early enough to test the conversion strategy against the building's specific characteristics.
Interestingly, some of the most problematic building typologies from a conversion perspective — the deep-plan, fully air-conditioned towers of the 1980s and 1990s — are also those most likely to be available at distressed pricing. The discount achievable on acquisition can, in the right circumstances, more than compensate for the additional conversion cost, producing development margins that compare favourably with ground-up residential schemes.
Where the Numbers Work
Geography is decisive in determining office-to-residential viability. The fundamental test is whether the gross development value achievable from the completed residential scheme — after accounting for conversion costs, finance, and an appropriate developer's return — exceeds the existing use value of the commercial asset plus all associated costs. In high-value residential markets, this equation resolves favourably with relative ease. In lower-value markets, the arithmetic is more demanding.
Manchester's Northern Quarter, Birmingham's Digbeth, Bristol's Old City, and Edinburgh's New Town fringe all represent locations where residential values are sufficiently robust to support commercially viable conversion programmes. In these neighbourhoods, redundant office buildings occupy sites that the residential market actively prizes — central, well-connected, and embedded in the kind of mixed-use urban grain that modern renters and buyers seek.
The build-to-rent sector has been a particularly active participant in office conversion, recognising that centrally located, professionally managed rental accommodation in converted commercial buildings can command premium rents and deliver strong stabilised yields. Institutional operators have the balance sheet depth to absorb the technical complexity and the long-term holding strategy that suits the asset class.
A Contribution to Urban Renewal
Beyond the development economics, office-to-residential conversion serves a broader urban regeneration purpose that should not be underestimated. A city centre populated by occupied homes is fundamentally more resilient — economically, socially, and commercially — than one punctuated by empty towers. Residential conversion brings footfall, supports retail and hospitality, and contributes to the sense of life and activity that makes urban centres attractive to inward investment.
For HMS Developments, the office conversion opportunity represents one dimension of a wider commitment to activating underutilised urban assets. The challenge is real, the technical demands are genuine, and the financial analysis must be conducted without sentimentality. But where the fundamentals align — the right building, in the right location, at the right price — the surplus office tower is not a problem. It is a canvas.