Grand Facades, Hidden Costs: The Unvarnished Economics of Converting Britain's Heritage Hotels Into Homes
The Allure of the Grand Old Hotel
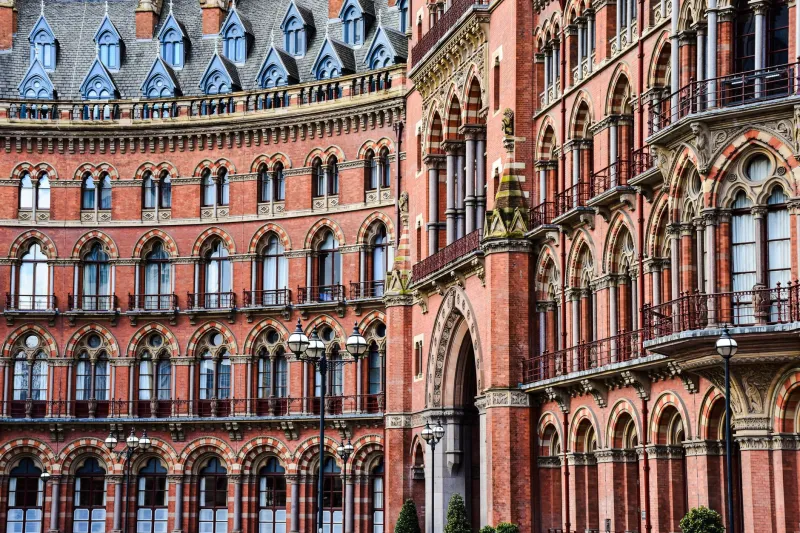
Britain's provincial towns and city centres are punctuated by the remnants of a more confident hospitality era. Victorian railway hotels, Edwardian resort establishments, and interwar commercial hotels stand as architectural landmarks in communities that have largely moved on from the economic conditions that built them. Many have passed through decades of declining trade, successive changes of ownership, and incremental deterioration. A significant number have closed entirely, their upper floors long since converted to storage or simply abandoned.
To a developer's eye, these buildings offer an apparently compelling proposition. They are large, structurally substantial, often architecturally distinguished, and — crucially — they tend to attract a degree of planning sympathy that new-build residential schemes in the same locations could rarely expect. The narrative of restoration and rescue resonates with local communities, planning committees, and heritage bodies in ways that a generic apartment scheme rarely achieves. In some cases, the planning friction associated with hotel-to-residential conversion is genuinely lower than for other forms of development on equivalent sites.
It is precisely this perception of planning tractability that draws developers toward the sector. And it is precisely this perception that can obscure a cost reality that is considerably more demanding than the marketing narrative suggests.
What Listed Status Actually Means in Practice
A significant proportion of Britain's surviving period hotels carry listed building designation — Grade II in most cases, Grade II* or Grade I in the most architecturally significant examples. Listed building consent operates alongside, and independently of, planning permission. It imposes obligations on the developer that go well beyond the requirements of standard planning conditions, and the consequences of non-compliance are serious enough — including criminal liability — to demand genuine specialist expertise rather than a general contractor's best intentions.
In practice, listed building compliance on a hotel conversion project typically means that original fabric — cornicing, fireplaces, staircases, panelling, tiled floors, and decorative plasterwork — must be retained, repaired, and integrated into the finished residential scheme, regardless of whether doing so is economical or convenient. It means that modern building services, including mechanical ventilation, electrical distribution, and plumbing runs, must be designed to avoid irreversible damage to historic fabric, which frequently requires routes that are longer, more complex, and more expensive than a standard services design would produce.
It means, in many cases, that windows — often the single largest source of heat loss in a Victorian building — cannot simply be replaced with modern double-glazed units. Secondary glazing, bespoke timber reproductions, or carefully negotiated heritage-compliant solutions must be specified instead, at costs that can be two to three times those of standard fenestration.
The cumulative effect of these constraints is a specification that is inherently more expensive per square metre than equivalent new-build residential construction, and a design and procurement process that is inherently slower and more specialist-dependent.
Structural Surprises Specific to Hotel Buildings
Beyond the heritage compliance framework, hotel buildings present a set of structural and physical characteristics that are largely unique to the typology and that catch developers by surprise with remarkable regularity.
Hotel buildings were designed for intensive commercial use, with floor-to-ceiling heights, corridor widths, and room configurations that reflect the operational requirements of hospitality rather than the preferences of residential occupiers. Converting these spaces into apartments that are genuinely marketable — rather than merely habitable — often requires structural interventions that are both expensive and time-consuming.
Floor plates in large Victorian hotels are frequently substantial, with deep internal spaces that receive no natural light and that cannot easily be subdivided into apartments with acceptable daylight levels without significant structural alteration. The creation of internal courtyards, the insertion of new lightwells, or the reconfiguration of floor plans to bring daylight into habitable rooms can require works that are structurally invasive, heritage-sensitive, and costly.
Building services infrastructure in period hotels is typically at the end of its useful life and configured in ways that bear no relationship to the requirements of a residential scheme. Boiler rooms, laundry facilities, commercial kitchen infrastructure, and the heavy-duty electrical distribution systems associated with hotel operations must be entirely stripped out and replaced. The voids, ducts, and service routes associated with the original installation frequently contain asbestos-containing materials in quantities that reflect the building's age and the period of its last major refurbishment.
Foundations and substructure, designed for the loadings of a commercial building rather than the distributed loads of a residential conversion, occasionally require investigation and remediation that was not anticipated in the pre-acquisition structural survey — particularly where basement areas have been subject to repeated alteration over the building's life.
The Per-Unit Cost Reality
When developers aggregate these factors — heritage compliance, structural adaptation, services replacement, asbestos management, and the premium associated with specialist contractors capable of working within listed buildings — the per-unit construction cost on a hotel conversion frequently exceeds that of a comparable new-build residential scheme on an adjacent cleared site.
This is not a universally acknowledged truth in the sector. The marketing narrative around hotel conversions tends to emphasise the relatively modest planning risk and the architectural character of the finished product, both of which are genuine advantages. What it tends to underplay is the construction cost premium that those advantages carry.
Industry cost consultants working on hotel conversion projects across England and Wales report build costs in the range of £250 to £400 per square foot on projects involving listed buildings, depending on the condition of the existing fabric, the complexity of the heritage compliance requirements, and the extent of structural alteration required. On a scheme delivering apartments of average size, this translates to per-unit construction costs that can approach or exceed those achievable through new-build construction — without the layout optimisation, specification control, and programme predictability that new-build offers.
Where the Opportunity Genuinely Lies
None of this is to suggest that hotel conversion is an inherently unviable proposition. Several factors can genuinely support the economics in ways that make specific schemes attractive despite the cost premium.
Premium pricing for converted period buildings, particularly in markets where architectural character commands a demonstrable sales premium over new-build, can offset higher construction costs. Buyers who actively seek the proportions, ceiling heights, and character detailing of a Victorian or Edwardian building will, in the right locations, pay meaningfully more per square foot than the new-build market in the same area would support.
Acquisition pricing that genuinely reflects the complexity of the project — rather than the aspirational value of the finished apartments — is essential. Hotel buildings that have been on the market for extended periods, or that are being sold by administrators or receivers with limited appetite for a protracted sales process, can sometimes be acquired at prices that create sufficient margin to absorb the cost premium of conversion.
Developer expertise is perhaps the most important variable of all. Teams who have completed multiple hotel conversion projects, who maintain established relationships with heritage-specialist contractors, and who have developed robust cost models based on actual project data rather than theoretical benchmarks are significantly better placed to appraise these opportunities accurately and to deliver them within budget.
Romanticised by the Render, Tested by the Build
The conversion of Britain's period hotels into residential use is a genuinely valuable contribution to the urban fabric. It preserves buildings of architectural merit, returns vacant upper floors to productive occupation, and creates homes that are, at their best, genuinely distinctive. The planning system is broadly supportive of this outcome, and there is real public appetite for sympathetic restoration over demolition.
But the economics demand honesty. The gap between a compelling CGI and a financially sound development appraisal is wider on hotel conversions than on almost any other residential typology. Developers who approach these schemes with clear eyes, realistic cost assumptions, and genuine specialist expertise will find opportunities that others have mispriced. Those who are seduced by the architecture without interrogating the numbers are likely to find that the grandeur of the facade comes at a price that the business plan cannot sustain.