Beneath the Surface: Navigating the Planning, Technical, and Legal Hazards of Urban Basement Development
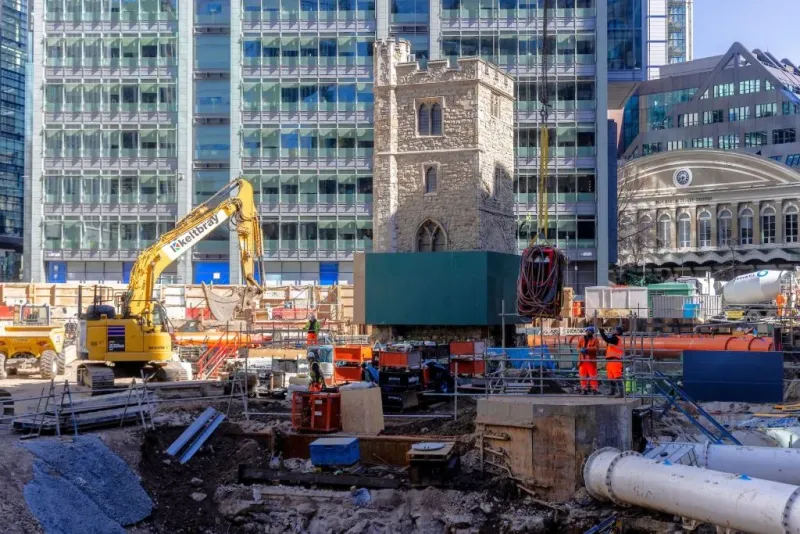
Photo: basement excavation construction urban London historic building, via cdn.ca.emap.com
The appeal of basement development in Britain's densely built historic urban areas is not difficult to understand. In neighbourhoods where above-ground development is tightly constrained by conservation designations, listed building controls, and the unrelenting opposition of amenity societies, the ground beneath a property can appear to offer a rare route to meaningful additional floor space. In prime London postcodes, a well-executed basement extension can add hundreds of thousands of pounds to a property's value. In theory, the economics are compelling.
In practice, the gap between theoretical value and delivered outcome is frequently, and sometimes catastrophically, wide.
The Planning Labyrinth
There is no single, unified planning framework governing basement development in England. Instead, developers must navigate a patchwork of national planning policy, local authority supplementary planning documents, conservation area guidelines, and — where relevant — the specific provisions attached to listed building consent. The result is a regulatory environment that varies significantly between local planning authorities, and which has evolved rapidly in response to high-profile failures and neighbourhood campaigns in areas such as Kensington and Chelsea, where a series of ambitious 'iceberg' basement schemes prompted some of the most restrictive local policies in the country.
Several London boroughs now impose strict limits on the extent of basement excavation permissible beneath a residential property, typically restricting works to a single basement level and limiting the footprint to a proportion of the garden area. These restrictions, which were introduced in response to genuine concerns about structural risk to neighbouring properties and the cumulative impact on neighbourhood character, represent a significant constraint on the density gains that basement development can achieve.
Outside London, the picture is no less complex. Many historic city centres — Bath, Edinburgh, York, Chester — sit within areas of high archaeological sensitivity, where any ground disturbance triggers obligations under the National Planning Policy Framework to assess and, where necessary, record or preserve archaeological remains. The cost of a full archaeological investigation, including trial trenching, watching brief during excavation, and post-excavation analysis, can run to tens of thousands of pounds on a single residential plot.
When the Ground Tells a Different Story
The technical risks associated with basement development in Britain's older urban fabric are substantial, and they are frequently underestimated at the site appraisal stage.
Many of the townhouses and terraced properties that attract basement development proposals were built in the nineteenth century on shallow strip foundations that were never designed to accommodate the loads imposed by multi-storey structures above an excavated void. The process of underpinning existing foundations to create the necessary headroom is technically demanding, time-consuming, and expensive. When the ground conditions differ from those indicated by preliminary investigation — as they frequently do in areas with complex made-ground profiles, former watercourses, or historic vaulted cellars — the cost of the underpinning programme can escalate rapidly.
Groundwater presents a further hazard. Much of central London sits above a complex hydrogeological environment in which the water table can be significantly higher than desktop research suggests, and in which the act of excavation can interfere with drainage patterns affecting neighbouring properties. Several basement projects have been abandoned mid-programme after encountering groundwater conditions that made continued excavation technically impractical at any commercially viable cost.
The Neighbour Dimension
Of all the risks associated with basement development, the most consistently underestimated is the potential for dispute with adjoining owners under the Party Wall etc. Act 1996. The Act requires developers undertaking excavations within certain distances of neighbouring structures to serve formal notice on affected parties, who are then entitled to appoint their own surveyor — at the developer's expense — to monitor the works and ensure that their property is not damaged.
In practice, this process can become a vehicle for delay and additional cost that bears little relation to the genuine structural risk posed by the proposed works. Adjoining owners who are philosophically opposed to a basement scheme — and in many historic neighbourhoods, opposition to basement development has become a matter of community identity — may instruct surveyors to impose conditions that are technically defensible but practically onerous. Legal challenges to the party wall process, whilst ultimately unlikely to succeed, can add months and significant legal costs to a programme.
There are documented cases in prime London residential areas where party wall disputes, combined with planning appeals and structural complications, have transformed a scheme that appeared viable at appraisal into a project whose total cost substantially exceeded the value it created.
A Framework for Honest Appraisal
The appropriate response to these risks is not to avoid basement development altogether. In the right circumstances — the right neighbourhood, the right structural context, the right planning environment, and with sufficient contingency built into the financial model — subsurface schemes can deliver exceptional returns.
But the appraisal process must be honest and comprehensive. Before any capital is committed, developers should commission a geotechnical investigation that goes beyond standard Phase I desktop assessment to include physical trial pits or borehole data. Archaeological sensitivity should be assessed in consultation with the local planning authority's archaeological advisor at pre-application stage, not after planning submission. Party wall exposure should be mapped across all affected boundaries, and the potential cost of disputes modelled as a scenario rather than dismissed as unlikely.
Planning pre-application discussions are essential, not optional. Many local planning authorities have developed specific supplementary guidance on basement development, and understanding the authority's position before investing in a full planning application can save both time and professional fees.
Finally, the contingency provision in the development appraisal must reflect the genuine uncertainty of the subsurface environment. A standard construction contingency of five to ten per cent is almost certainly insufficient for a basement scheme in a historic urban setting. Experienced developers who have navigated this terrain successfully typically carry contingencies of fifteen to twenty per cent or more — a provision that, if not required, represents a welcome improvement on projected returns, but which, if needed, can be the difference between a profitable scheme and a loss-making one.
The ground beneath Britain's historic streets holds genuine opportunity. Accessing it safely, legally, and profitably demands a quality of preparation that the headline economics of basement development can sometimes obscure.