The Kitchen Island Test: Inside the Quiet Science of the British Show Home
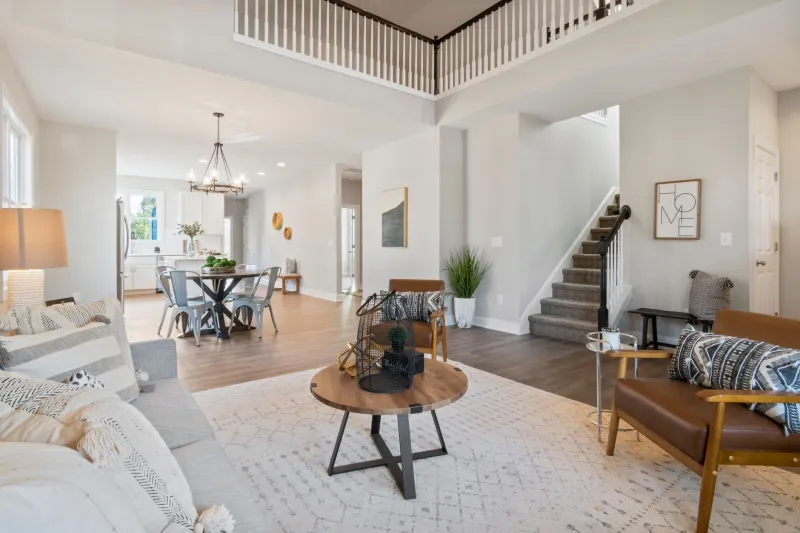
Every estate agent knows the truism that buyers make up their minds within moments of crossing the threshold. What fewer appreciate is how much deliberate engineering sits behind those moments. The contemporary British show home is not decoration; it is applied behavioural science, refined across thousands of viewings and measured against reservation rates.
The First Seven Metres
Professional stagers speak of the 'decompression zone' — the stretch between the front door and the first true sightline, where a visitor transitions from the street to the home. Get it wrong, and the buyer never relaxes enough to imagine living there.
The rules are more consistent than most outsiders assume:
- The front door must open onto something — light, art, a view through the house — never a blank wall or a cloakroom.
- Ceilings in entrance halls are frequently painted a shade brighter than the walls, an optical trick that lifts the perceived volume of the entire ground floor.
- Mirrors are positioned to double natural light at specific times of day, verified by the stager's site visit rather than guessed.
Scent, Sound and the Senses
Scent marketing has migrated from hotels into housebuilding. Freshly baked bread was the cliché of the 1990s; today's palette is more calibrated — fig, cedar, linen — diffused at low concentrations because buyers are more suspicious of overt manipulation than their parents were. Sales directors report that a consistent, subtle signature scent across a development's marketing suite and show homes measurably extends dwell time, and dwell time correlates with offers.
Sound is subtler still. Background audio at a low tempo keeps visitors moving at a browsing pace rather than a hurried one, while the deliberate absence of noise from neighbouring plots — achieved through double-glazed show home glazing and careful plot selection — removes an objection before it forms.
The Kitchen Island Test
If one element determines the fate of a house-type, it is the kitchen. Stagers describe the 'kitchen island test': a buyer standing at the island should be able to hold a conversation with someone at the hob, see into the garden, and reach the fridge without crossing the main circulation path. Where the geometry fails, the house-type underperforms — regardless of specification or price.
This is why islands have grown while formal dining rooms have shrunk. The island is no longer furniture; it is the social and visual fulcrum of the open-plan home, and developers now design entire house-types backwards from it.
The Economics of Staging
The commercial case is straightforward. Industry figures consistently suggest that a professionally staged and dressed development sells faster and at a modest premium — commonly cited in the range of five to eight per cent on comparable plots. Against a typical staging cost of a fraction of that uplift, the return is difficult to argue with.
The subtler gains matter too. A dressed show home pre-empts objections about scale ('will a sofa actually fit?'), demonstrates the flexibility of a box room as a nursery or study, and — critically — photographs well for the digital-first marketing that now dominates buyer journeys.
What Buyers Never Notice
The most effective tricks are the invisible ones. Light bulbs of a uniform colour temperature throughout. Bedside lamps switched on in every room to create warmth on grey afternoons. Wardrobe doors ajar to signal storage depth. Towels folded, never hung, to keep sightlines clean.
None of it appears on a specification sheet. All of it appears in the reservation figure. For developers weighing where the next pound of capital should go, the evidence is unambiguous: the show home is not a cost centre. It is the last and most persuasive stage of the construction process.