The Big Box Reckoning: Repositioning Britain's Retail Parks for 2026
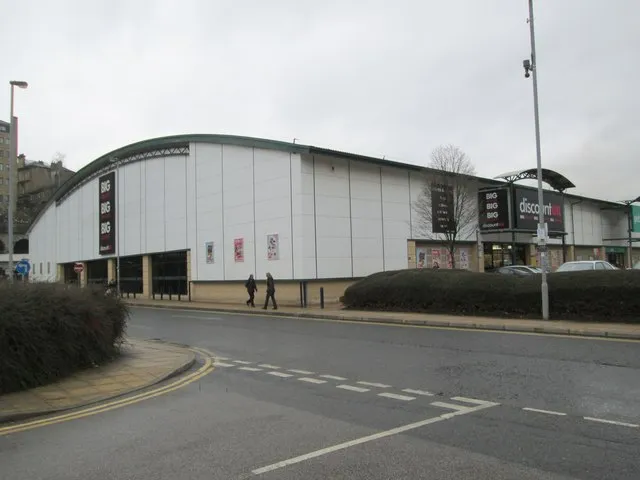
Photo: Betty Longbottom , CC BY-SA 2.0, via Wikimedia Commons
The British retail park is not dead, but it is being asked to do a different job. For decades, the model was simple: a cluster of big-box units, generous car parking and a catchment of car-borne shoppers. In 2026, that model is under pressure from changing retail habits, tenant retrenchment and the steady accumulation of ageing stock. The opportunity lies not in pretending the old format still works, but in testing what the land, buildings and access arrangements can support next.
Retail parks occupy a useful position in the urban fringe. They are often close to residential areas, connected to arterial roads and served by existing infrastructure. Their buildings are large, their service yards are generous and their car parks can be reconfigured. Those attributes are attractive to logistics operators, light industrial users and community services. The challenge is that none of those uses can be delivered without confronting planning policy, lease structures and physical constraints.
From retail destination to mixed-use asset
The first step is to distinguish between a retail park that is merely underperforming and one that is structurally obsolete. A park with a strong anchor, good access and a catchment that still supports comparison goods may need refurbishment and a revised tenant mix rather than wholesale repositioning. A park with high vacancy, poor configuration or a tenant base that is unlikely to renew requires a more fundamental review.
Last-mile logistics is the most obvious alternative. The buildings are often suitable for conversion to urban fulfilment, particularly where floor-to-ceiling heights, loading arrangements and yard space can accommodate van fleets. Light industrial and trade counter uses can also work, especially where the site benefits from good road access and a labour catchments nearby. Community uses—health centres, education, leisure or public services—can provide long-term income and planning support, although they require careful design and often a different funding route.
Residential-led regeneration is the most ambitious option. It can work where the site is well connected, where the local plan supports housing and where the retail park's car-dependent format can be replaced with a denser, mixed-use neighbourhood. But residential conversion of big-box units is rarely straightforward. The buildings may have deep floor plates, limited natural light and structural grids that do not suit homes. Demolition and rebuild may be more viable than adaptation.
Planning is the gatekeeper
Planning policy will determine which of these routes is realistic. Local plans may protect retail floorspace, particularly where the park serves a defined catchment. The National Planning Policy Framework supports brownfield regeneration and mixed-use development, but it does not give blanket permission for retail parks to become anything the developer chooses.
Use class changes can help. The introduction of Class E has given greater flexibility within commercial uses, but it does not remove the need for planning permission where the change involves operational development, new access arrangements or a material change in impact. Logistics uses can raise issues around HGV movements, noise and air quality. Residential uses bring amenity, design and affordable housing requirements. Community uses may need to demonstrate a local need.
The planning strategy should therefore be built around evidence. A viability assessment that shows the retail park is no longer commercially sustainable can support alternative uses. A transport assessment that demonstrates safe access for logistics or residential traffic is essential. Early engagement with the local planning authority is not a courtesy; it is a way of testing which route has a realistic chance of consent.
Leasing, covenants and vacant possession
Retail parks are rarely simple to assemble. Leases may have different expiry dates, break options and renewal rights. Some tenants may be paying rents that are above market, which can make a site look viable on paper even when the occupational market has moved. Others may have restrictive covenants that limit alternative uses.
Developers need to map the lease profile before committing to a repositioning strategy. A site with short-term income and flexible breaks is easier to reconfigure than one with long leases and strong renewal rights. Where vacant possession is required, the cost and timing of negotiations must be built into the appraisal. Where tenants are to be retained, the new scheme must work around their operational requirements.
Viability and the physical test
The physical condition of the buildings is the next hurdle. Retail warehouse units often have generous floor areas but limited servicing, poor thermal performance and roofs that were not designed for additional plant. Converting them for logistics may require stronger floors, additional loading doors and upgraded power. Converting them for residential may require new cores, windows and amenity space. Each intervention has a cost, and each cost must be tested against the value of the proposed use.
Service yards and car parks are valuable assets in a repositioning scheme. They can accommodate additional units, open space, sustainable drainage or energy infrastructure. But they can also create conflicts between uses. A logistics operator needs HGV access; a residential scheme needs quiet streets and safe pedestrian routes. The masterplan must resolve those conflicts rather than ignore them.
A practical route forward
The most successful retail park repositioning schemes tend to be phased. They retain viable retail or commercial income while introducing new uses on surplus land or in vacant units. They invest in public realm and access improvements that benefit both existing tenants and new occupiers. And they engage with the local authority on a vision that extends beyond the red line boundary.
For developers, the big-box reckoning is an opportunity to create value from assets that the market has undervalued. But it is not a simple change of use. It requires a clear-eyed assessment of planning risk, lease constraints and physical capacity. The retail parks that succeed in 2026 will be those where the developer has asked not just what the site is, but what it can credibly become.